
01 / Vehicle protection
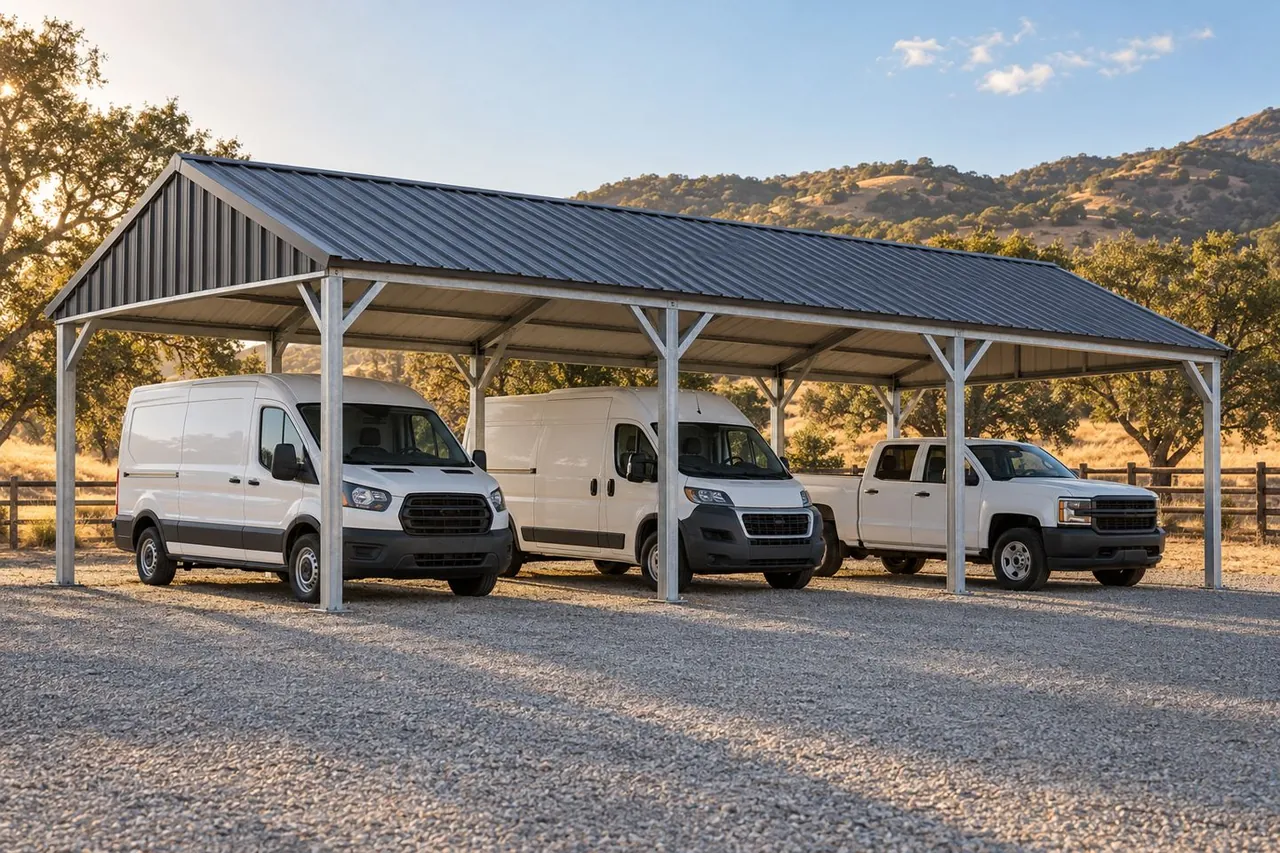
Open covered bays
Keep regular parking accessible beneath a roof. Consider which vehicles can park beside each other and how exposure changes across the yard.
Metal fleet shelters & vehicle storage / Sacramento, Placer & El Dorado
Bring work vans, pickups and trailers into one considered layout. Explore metal fleet shelters and enclosed vehicle storage around your vehicles, crew access and daily movement.
Independent project inquiries · Permission before an introduction
Plan around the routine
The right questions are about more than vehicle count. Think through the first departure and the last return of the day.
01 / Vehicle protection
Keep regular parking accessible beneath a roof. Consider which vehicles can park beside each other and how exposure changes across the yard.
02 / Enclosed space
Describe required openings, roof-mounted racks and clearance around open doors. Separate parking from repair, storage and other activities.
03 / A mixed layout
Combine the need for covered parking with tools, trailers or materials. Identify which areas need enclosure and which need frequent open access.
List the types of vehicles, approximate count and any trailer or roof-rack needs.
The useful details
Start with what you know
A simple description starts the conversation. Add a city or ZIP, site stage and whether you prefer open cover, enclosure or a mix.
Plan my fleet shelterFleet capacity, business-use approval and provider availability require project-specific review.
A useful next step
Our project inquiry focus covers Sacramento, Placer and El Dorado counties, including Sacramento, Roseville, Lincoln, Auburn, Cameron Park and Placerville. Access and intended business use need review for the actual property.
Describe the intended work. Ventilation, utilities, occupancy, fire requirements and local approval may differ from simple vehicle storage. No turnkey maintenance-shop service is promised.
No. This page is for a proposed metal building or shelter on your project site.
Do not assume they are. Confirm those responsibilities and costs separately in the written scope. Compare the scope items.
Sacramento, Placer & El Dorado
Start with the department that reviews your property. These county resources are a starting point for unincorporated areas. Inside an incorporated city, check that city’s building department.
Intended use, elevation, access and site conditions require review. A mailing city or ZIP alone does not establish jurisdiction or requirements. This inquiry does not provide engineering or permit approval.