
01 / Machines & implements
Farm equipment storage
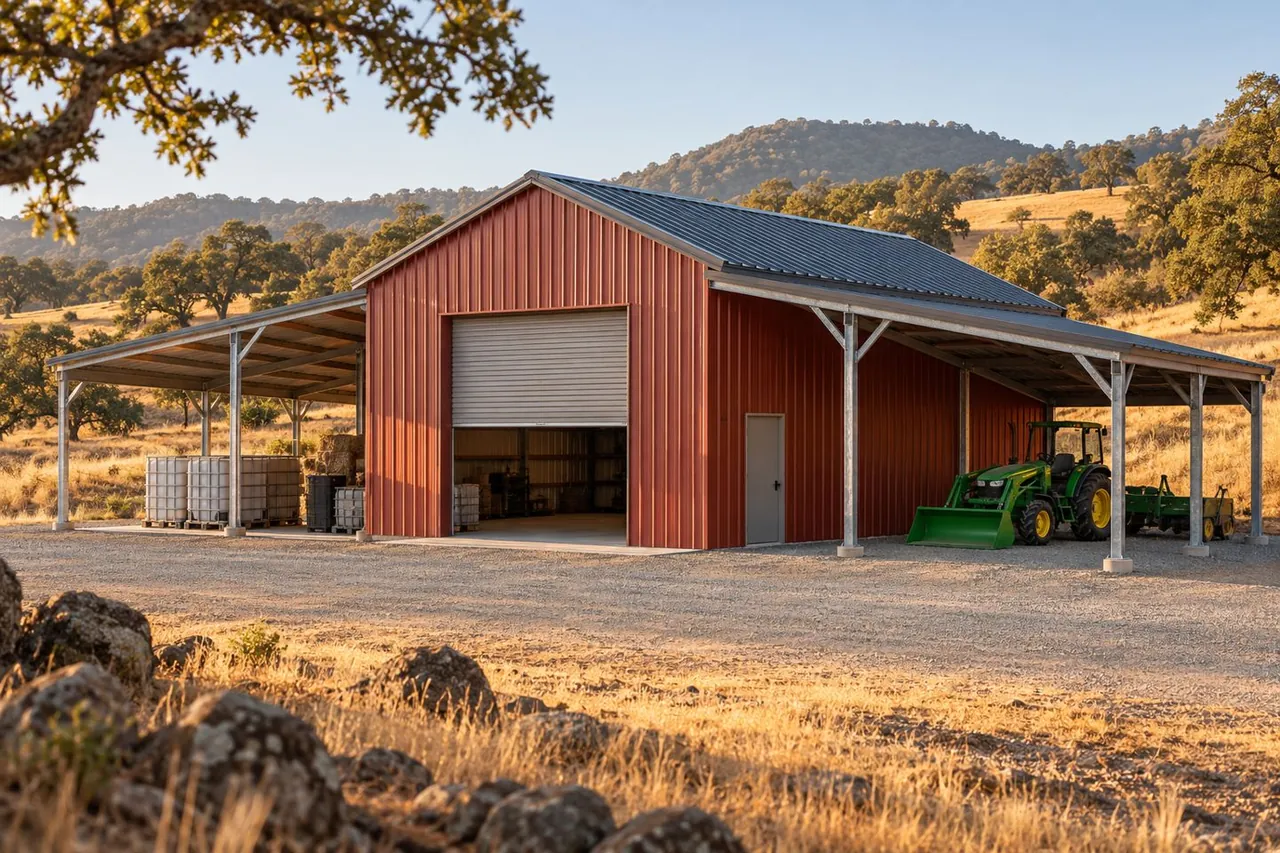
Plan around tractor access, implements and the attachments you use most. Include seasonal equipment and space to retrieve it.
Metal barns & agricultural buildings / Sacramento, Placer & El Dorado
From tractor storage to a covered work area, explore metal barns and agricultural shelters that start with your operation. Mix enclosed space and open bays around what you need to store and access.
Independent project inquiries · Permission before an introduction
Start with the agricultural use
Tell us what will happen in the building. “Agricultural” is a description of use, not automatic permission or an exemption.
01 / Machines & implements
Plan around tractor access, implements and the attachments you use most. Include seasonal equipment and space to retrieve it.
02 / Materials & supplies
Describe what you will store and any moisture, ventilation or fire concerns. Hay, feed, chemicals and fuel can require different handling and review.
03 / Flexible covered space
An enclosed center and open side shelters can separate uses. Discuss spans, drainage, roof connections and clearance at the lower side bays.
Choose agricultural storage, then describe the actual activity and the site stage.
Rural property, specific requirements
A Lincoln acreage property, an Auburn foothill site and land near Placerville can present different access, terrain and review questions. The specific address, design and authority determine requirements; a city name alone does not.
Animal use needs a separate review
If horses or livestock are part of the project, say so early. Stalls, containment, ventilation, drainage, sanitation and animal welfare need appropriate design and review. We do not present a storage building as a ready-to-use livestock facility.
Describe my agricultural useA useful next step
Share an outline even if the dimensions are still undecided. We can start with the equipment, materials, covered work area or other agricultural activity you have in mind.
No exemption is established by this site. Ask the authority responsible for the property how the intended use and structure are classified. Review the preparation checklist.
You can describe that intended use. Availability, animal accommodation and the complete design require confirmation; no equipped horse-barn package is promised here.
Habitable conversion and residential construction are not established offerings here. This inquiry route focuses on nonresidential shelter and storage.
Sacramento, Placer & El Dorado
Start with the department that reviews your property. These county resources are a starting point for unincorporated areas. Inside an incorporated city, check that city’s building department.
Intended use, elevation, access and site conditions require review. A mailing city or ZIP alone does not establish jurisdiction or requirements. This inquiry does not provide engineering or permit approval.